

18
See all 18 photos
-
1 Bed
1 Bath
New
15 QUEEN ST S #1501 Hamilton, ON L8P 3R6
REQUEST A TOUR If you would like to see this home without being there in person, select the "Virtual Tour" option and your agent will contact you to discuss available opportunities.
In-PersonVirtual Tour

UPDATED:
Key Details
Property Type Condo
Sub Type Condo Apartment
Listing Status Active
Purchase Type For Rent
Approx. Sqft 600-699
Subdivision Central
MLS Listing ID X13539128
Style 1 Storey/Apt
Bedrooms 1
Property Sub-Type Condo Apartment
Property Description
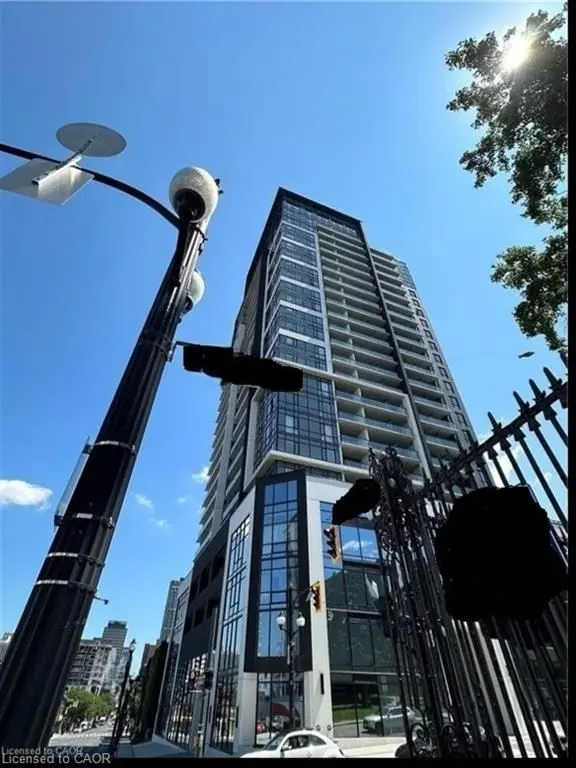
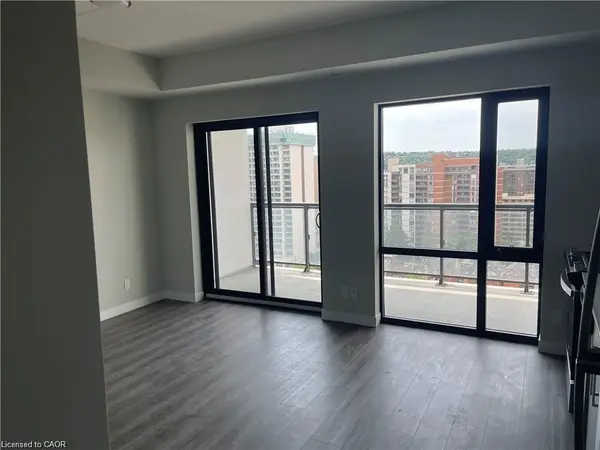
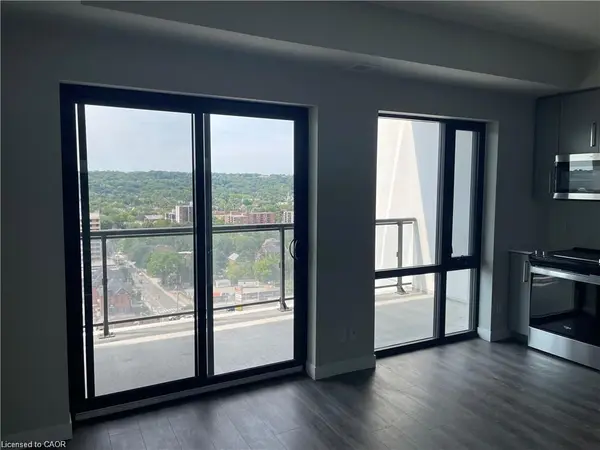
Welcome to Platinum Condos! This beautiful and spacious 1-bedroom, 1-bath unit is located in a 24 story building downtown, near Hess Village. It features 9-foot ceilings, stainless steel appliances, quartz countertops, and vinyl flooring, along with in-unit stacked laundry. 1 Underground parking spot. The location is just minutes away from McMaster University, the GO station, and local hospitals. Amenities include a rooftop terrace, podium-level retail, a gym, a yoga deck, and a party room. Plus, you'll be close to transit, hospitals, breweries, restaurants and cafes.
Location
Province ON
County Hamilton
Area Hamilton
Rooms
Family Room No
Basement None
Kitchen 1
Interior
Interior Features None
Cooling Central Air
Inclusions Dishwasher, Dryer, Freezer, Refrigerator, Stove, Washer
Laundry Ensuite
Exterior
Garage Spaces 1.0
Exposure South
Total Parking Spaces 1
Balcony Enclosed
Building
Locker Exclusive
Others
Senior Community Yes
Pets Allowed Yes-with Restrictions
ParcelsYN No
Listed by HomeLife Professionals Realty Inc
Nearby Locations
GET MORE INFORMATION