

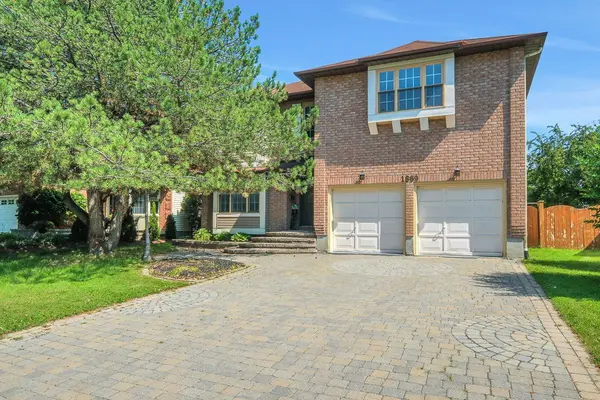
1869 Carrigan DR, Orleans - Cumberland And Area, ON K4A 1S1
49
See all 49 photos
-
Est. payment /mo
4 Beds
3 Baths
New

1869 Carrigan DR Orleans - Cumberland And Area, ON K4A 1S1

REQUEST A TOUR If you would like to see this home without being there in person, select the "Virtual Tour" option and your advisor will contact you to discuss available opportunities.
In-PersonVirtual Tour

UPDATED:

Key Details

Property Type Single Family Home

Sub Type Detached

Listing Status Active

Purchase Type For Sale

Approx. Sqft 2500-3000

Subdivision 1105 - Fallingbrook/Pineridge

MLS Listing ID X13539146

Style 2-Storey

Bedrooms 4

Annual Tax Amount $5,801

Tax Year 2025

Property Sub-Type Detached

Property Description

Welcome to this spacious 4-bedroom, 2.5-bath family home, offered for the first time and ideally located in one of Fallingbrook's most desirable neighbourhoods. Situated directly across from Des Pionniers Park, the property enjoys unobstructed park views, a rare feature seldom found among comparable homes in the area. Set on a generous pie-shaped lot (49.80 ft x 113.48 ft x 78.63 ft x 109.76 ft), this home offers an expansive backyard with added width at the rear. Backing onto Charlemagne Blvd and with neighbours on either side only, it provides an uncommon level of privacy. The desirable south-facing exposure fills the home with natural light throughout the day. Designed for family living, the main floor features two spacious living areas, a formal dining room, convenient main-floor laundry, and a bright kitchen with breakfast nook and oversized bay window overlooking the yard. Enjoy direct backyard access from both the kitchen and family room. The large covered patio extends the living space outdoors and can be enjoyed year-round, offering shelter from the elements and the perfect setting for entertaining and barbecuing in every season. Upstairs features a generous primary bedroom with walk-in closet and 5-piece ensuite, plus three additional spacious bedrooms and a 4-piece family bath. The finished lower level offers flexible space for a recreation room, home office, gym, hobbies, or growing family needs, along with abundant storage. Combining generous living space, exceptional privacy, abundant natural light, and irreplaceable park views, this well-maintained home is conveniently located near schools, parks, shopping, dining, everyday amenities, and Highway 417 access. Offers to include 48-hour irrevocable as per Form 244.

Location

Province ON

County Ottawa

Area Ottawa

Rooms

Family Room Yes

Basement Finished

Kitchen 1

Interior

Interior Features None

Cooling Central Air

Fireplaces Number 1

Fireplaces Type Wood

Inclusions Fridge, Dishwasher, Stove, Hoodfan, Washer / Dryer, all light fixtures / window coverings, garage shelving, auto garage door opener and remotes

Exterior

Garage Spaces 2.0

Pool None

Roof Type Asphalt Shingle

Lot Frontage 49.87

Lot Depth 109.91

Total Parking Spaces 6

Building

Foundation Poured Concrete

Others

Senior Community Yes

ParcelsYN No

Virtual Tour https://unbranded.youriguide.com/1869_carrigan_dr_ottawa_on/


Listed by ROYAL LEPAGE PERFORMANCE REALTY

GET MORE INFORMATION

Kathy Christofi

Kathy Christofi

Agent | License ID: 4800105

+1(416) 995-6562

Name
Phone*
Message

Go tour this home

1869 Carrigan DR

Free Account Required

  • Instant access to listing photos & details
  • Save listings and searches
  • Access details for this property