


50
See all 50 photos
$3,499
4 Beds
4 Baths
New
5896 Chorley PL #Upper Mississauga, ON L5M 5L7
REQUEST A TOUR If you would like to see this home without being there in person, select the "Virtual Tour" option and your agent will contact you to discuss available opportunities.
In-PersonVirtual Tour

UPDATED:
Key Details
Property Type Single Family Home
Sub Type Detached
Listing Status Active
Purchase Type For Rent
Approx. Sqft 1500-2000
Subdivision Central Erin Mills
MLS Listing ID W13540608
Style 2-Storey
Bedrooms 4
Property Sub-Type Detached
Property Description
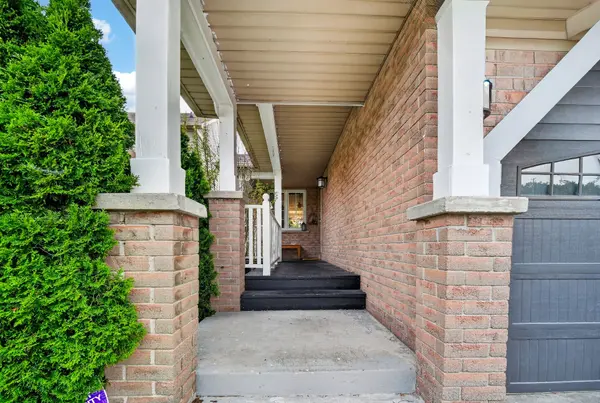
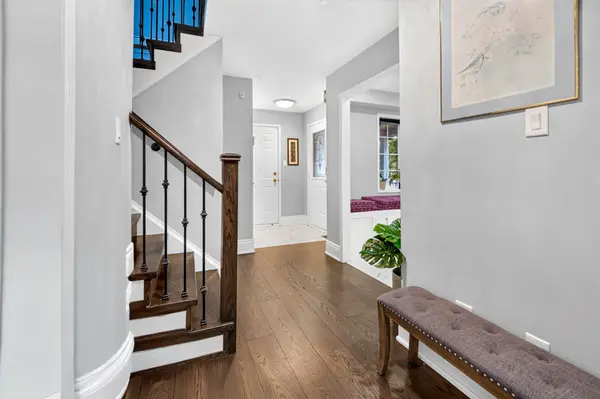
Rarely Offered Upper-Level Lease In Sought-After Central Erin Mills! Bright 2-Storey Detached Home Offers 4 Spacious Bedrooms (4th Bedroom Converted From Oversized 2nd Flr Family Rm/Loft) & 3 Bathrooms - 2 Full Baths Upstairs Plus Powder Rm On Main Flr. Open-Concept Kitchen Overlooks Dining & Family Rm, Walk-Out To Private Deck & Well-Kept Backyard, Gas Fireplace. Direct Access To House From Garage. Charming Covered Front Porch. Attached 2-Car Garage Plus 2 Tandem Driveway Spaces. Note: Basement Is A Separate Rental Unit & Is Not Included In This Lease. Tenant Responsible For 70% Of Utilities. Within Boundary For Castlebridge PS, Thomas Street Middle & John Fraser SS (Offers AP & SHSM Programs). Close To Parks, Shopping, GO Transit & Hwy 403/401/407. Available Aug 1st.
Location
Province ON
County Peel
Area Peel
Rooms
Family Room No
Basement Finished, Full
Kitchen 1
Separate Den/Office 1
Interior
Interior Features None
Heating Yes
Cooling Central Air
Fireplace Yes
Heat Source Gas
Exterior
Parking Features Private Double
Garage Spaces 2.0
Pool None
Roof Type Asphalt Shingle
Lot Frontage 32.02
Lot Depth 112.63
Total Parking Spaces 4
Building
Building Age 16-30
Foundation Concrete
Others
ParcelsYN Yes
Listed by EXP REALTY
GET MORE INFORMATION